Your home should fit the way you live—today and years from now. If you love your location but need more space, a custom home addition is one of the best ways to expand without leaving the neighborhood you’ve built your life in.
At J&B Specialty Trades, we design and build home additions that feel like they were always part of the original home. From new bedrooms and master suites to sunrooms, garage conversions, and full home expansions, we manage the process from planning to completion—with clear communication, professional craftsmanship, and results that increase both comfort and value.
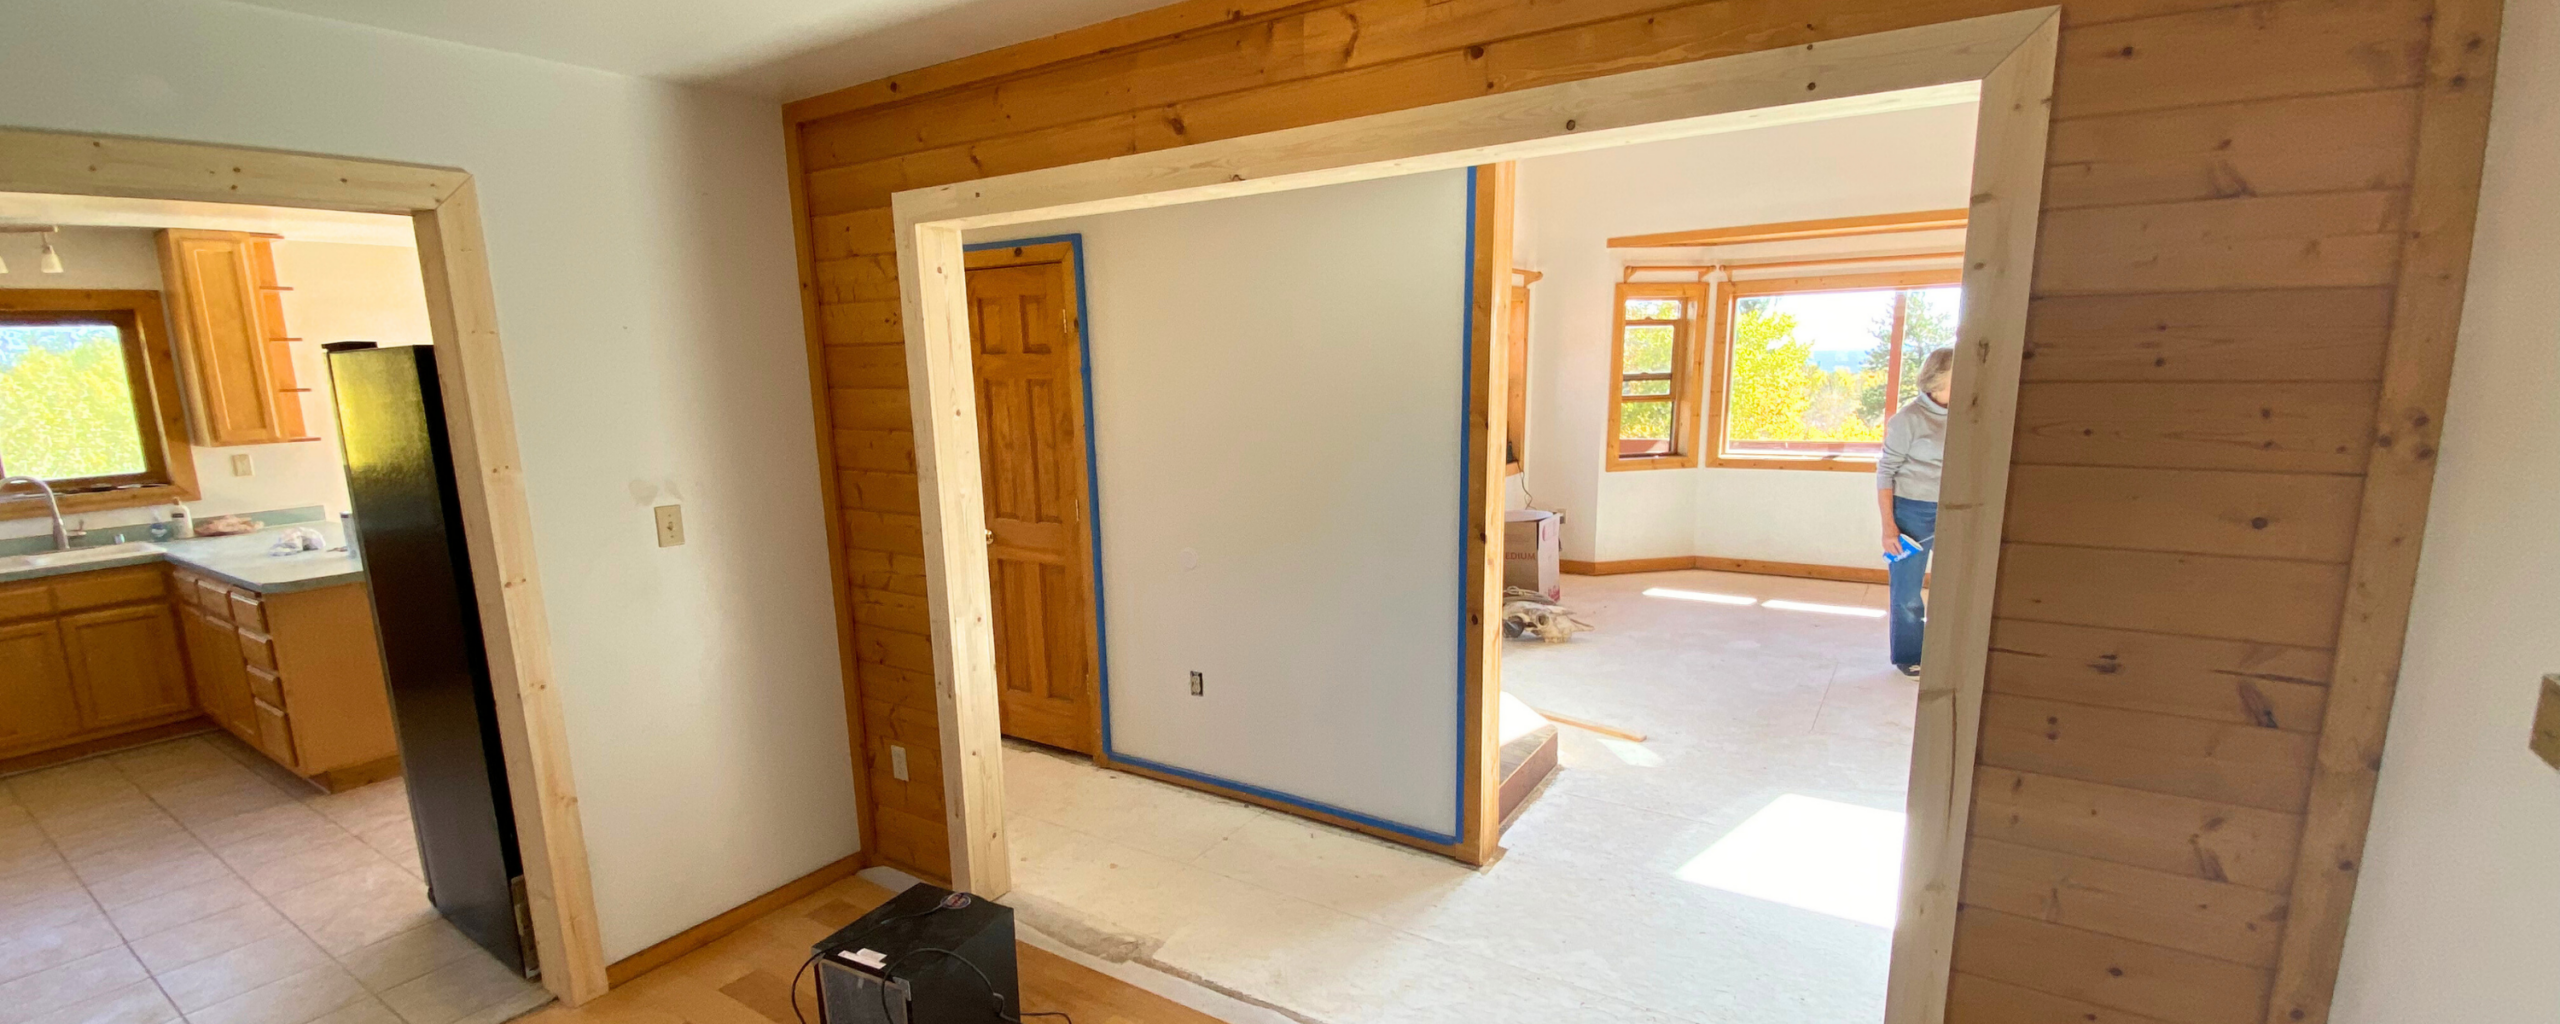
No awkward layouts. No “tacked-on” additions. Every addition is thoughtfully designed to match your home’s architecture, flow, and finishes—so your new space feels seamless, functional, and intentional.
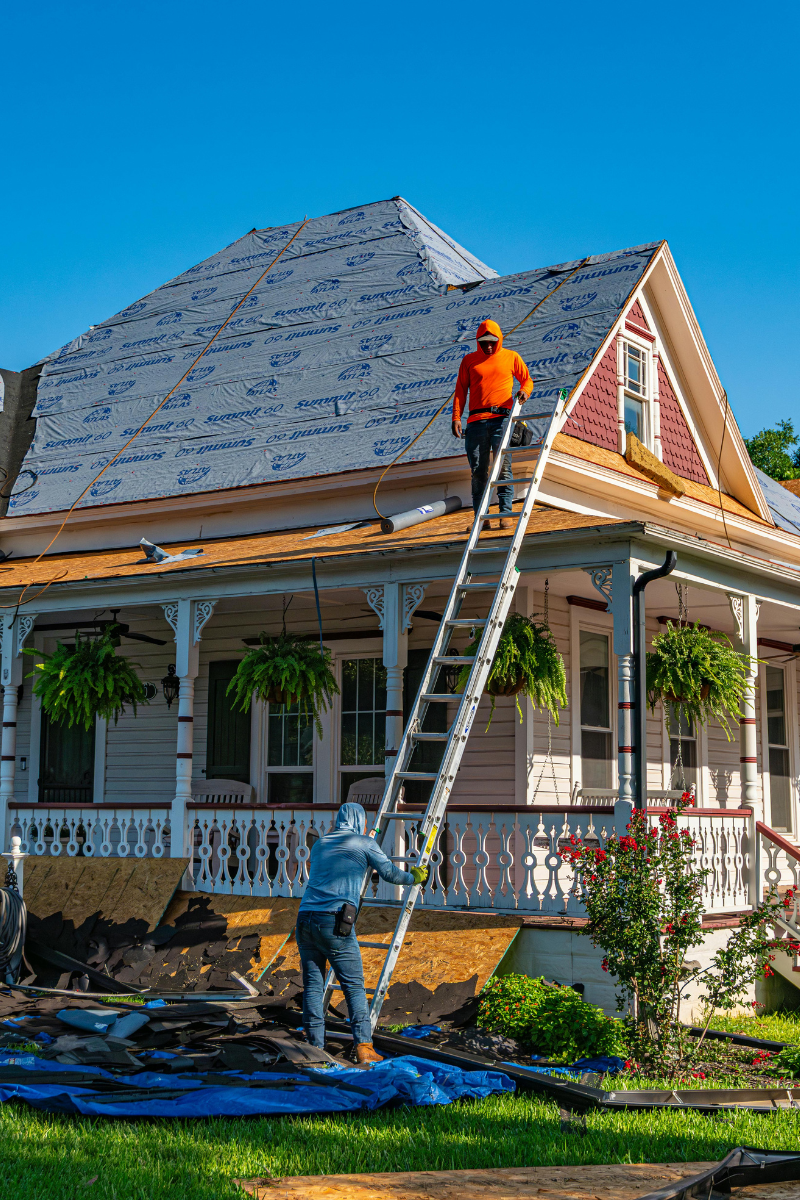
Home additions are a major investment, and you deserve transparency. We walk you through options, explain cost drivers, and help you make informed decisions with confidence—before construction begins
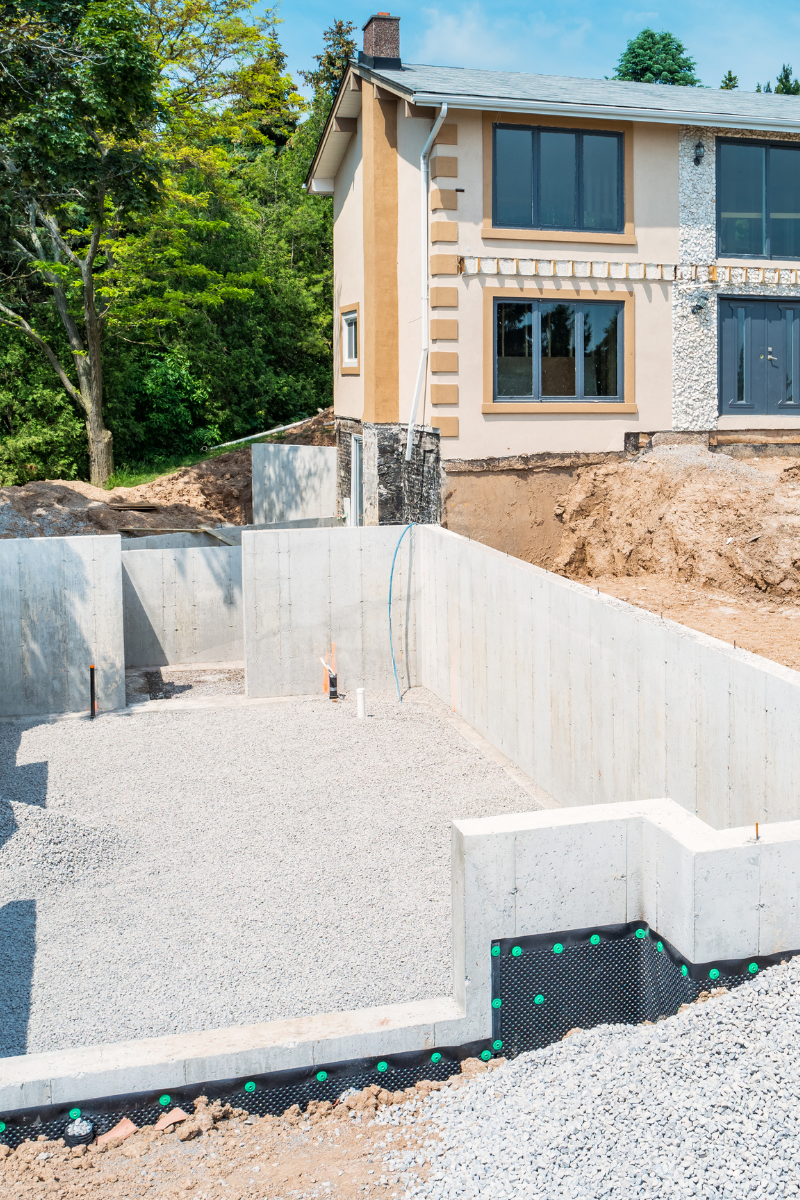
Great additions are built to last. Our team delivers durable construction, clean finishes, and detail-driven work that stands up to Colorado seasons—and daily life in a busy home.
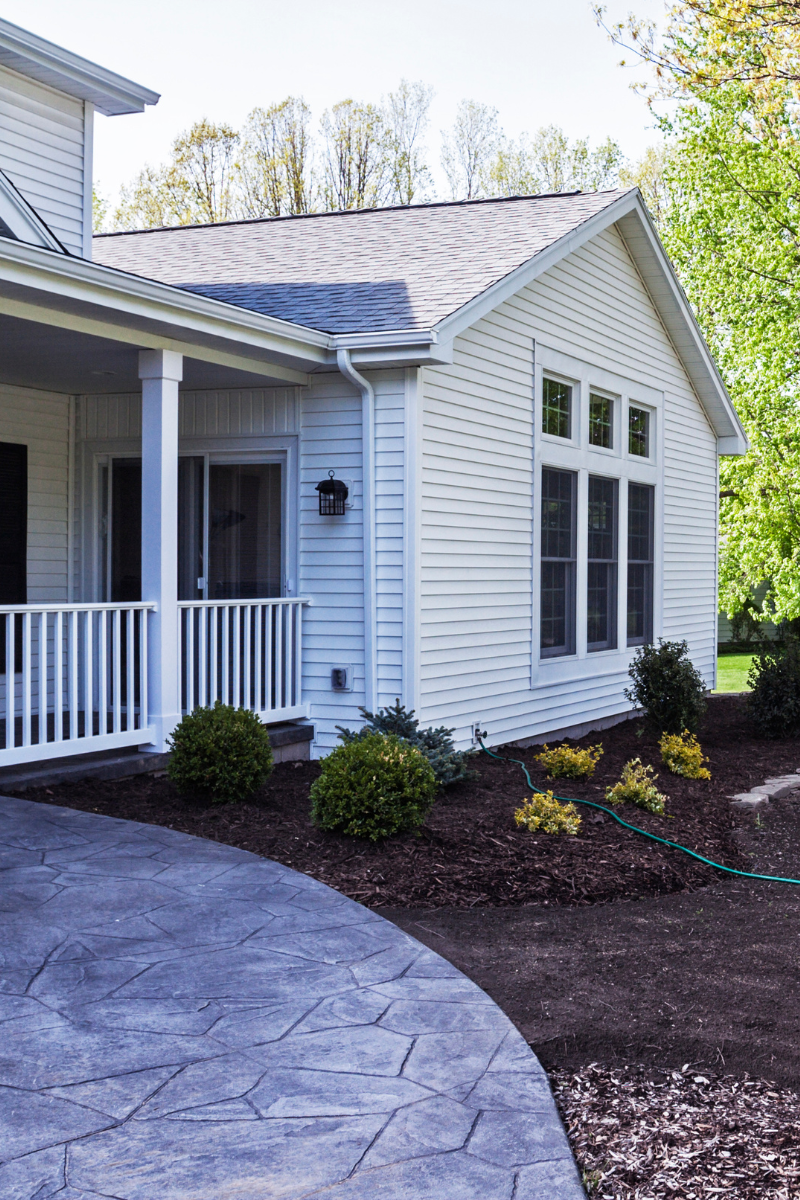
A well-planned addition gives your home the space you need while protecting what you already love: your neighborhood, your routine, and your lifestyle. We build additions that expand your home’s function—whether you need extra bedrooms, more living space, a private suite, or a dedicated home office.
We specialize in additions that improve flow, create better storage, and feel cohesive—not crowded.
The cost of a home addition in Colorado Springs depends on the size of the addition, structural requirements, utilities, finishes, and permitting. Whether you’re planning a simple room addition or a larger home expansion, we help you understand the full scope and what to expect.
Our approach is straightforward: clear estimates, honest guidance, and a plan that fits your priorities—without pressure.
We start by evaluating your home, goals, timeline, and budget. Then we explore the best layout and expansion options—based on how you live, how your home functions now, and what you want to improve.
We finalize the addition layout, exterior integration, and interior details. From materials and finishes to practical upgrades, we guide you through selections to create a finished space that blends naturally with the rest of your home.
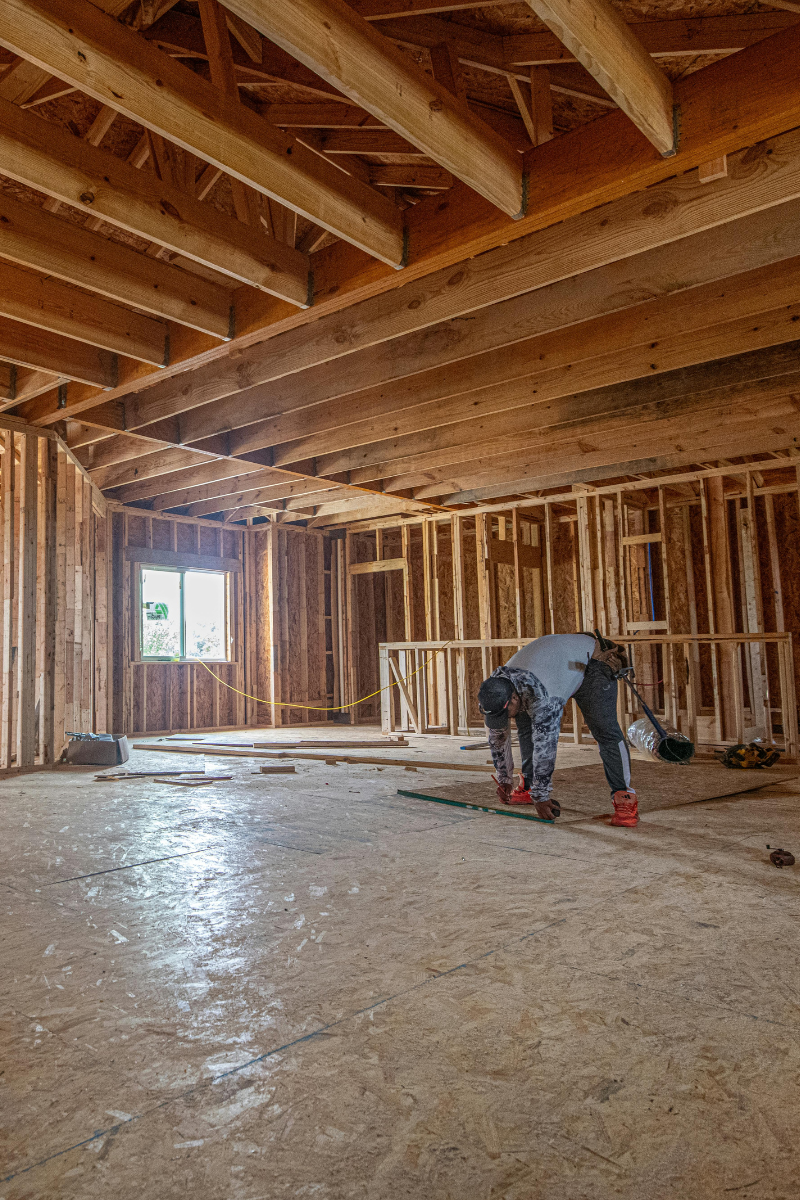
Our team manages the full construction phase—including permitting, scheduling, trades coordination, and site communication. You’ll receive consistent updates, a clear timeline, and professional oversight to keep the project organized and efficient.
We complete your addition with refined details and a final walkthrough—ensuring everything meets expectations. The result: a space that looks original to your home, functions better, and adds lasting value.
Yes, always. Home additions involve structural, electrical, plumbing, and mechanical work that all require permits and inspections through the Pikes Peak Regional Building Department. We manage the full permitting process, including submittal, revisions, and all required inspections through final sign-off.
Fill out the form below, and we will be in touch shortly.
