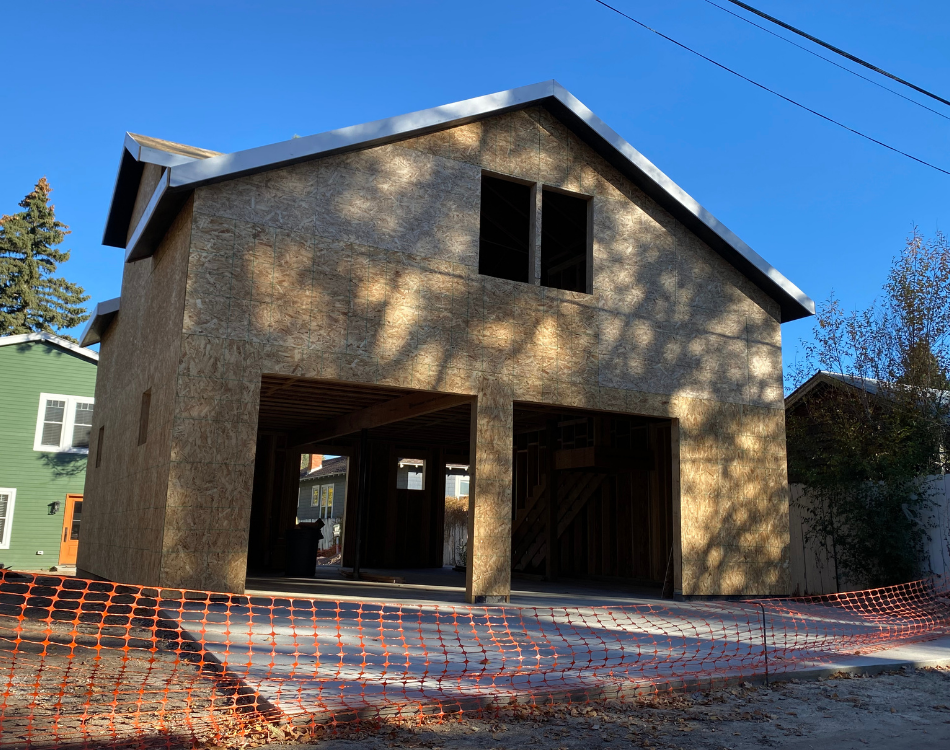
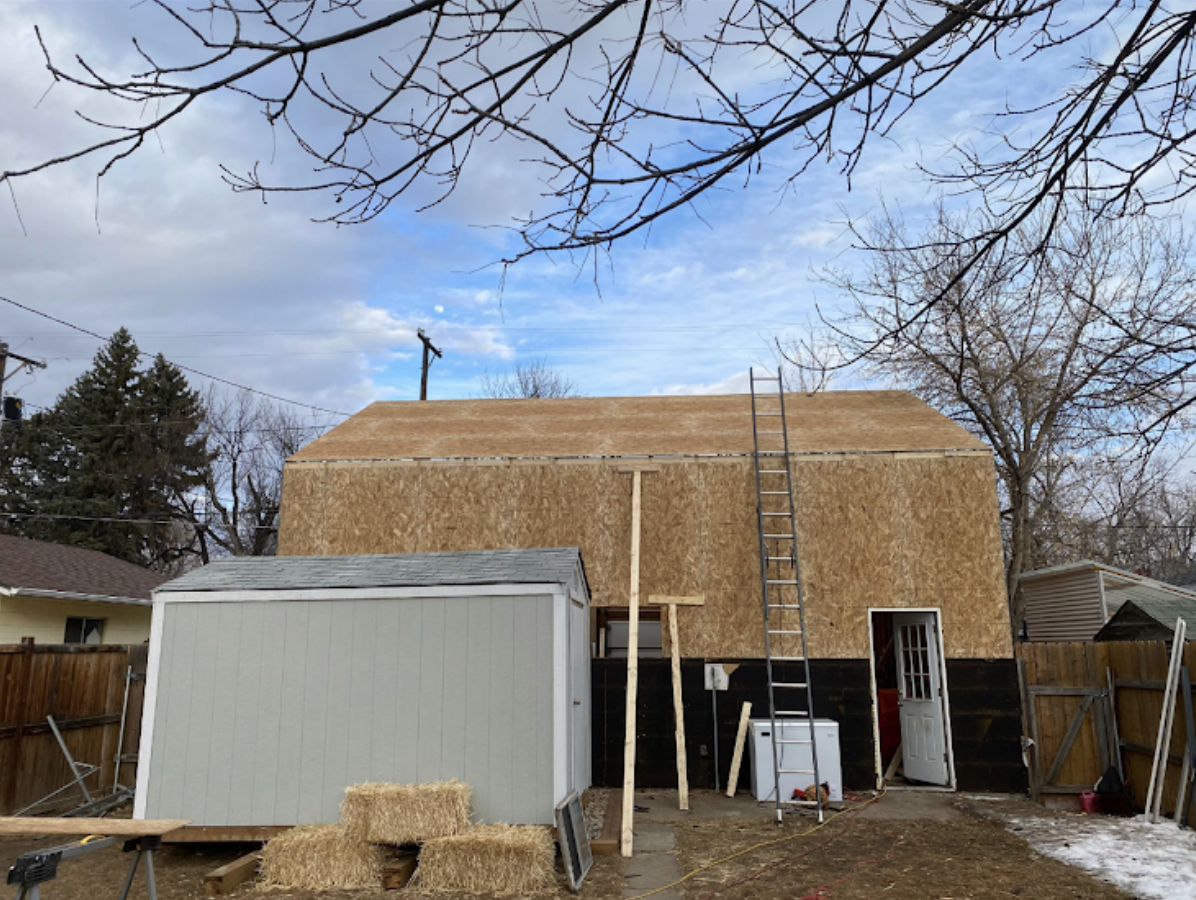
An accessory dwelling unit isn’t just extra space—it’s a long-term investment in how your property can work harder for you. Whether you’re planning a guest house, rental unit, multigenerational living space, or private home office, an ADU needs to be thoughtfully designed to function as a complete, independent living environment.
At J&B Specialty Trades, we design and build accessory dwelling units that are efficient, comfortable, and built to code. Our role is to simplify a complex process—helping you navigate design, permitting, and construction so your ADU fits your property, your goals, and your budget, without unnecessary delays or confusion.
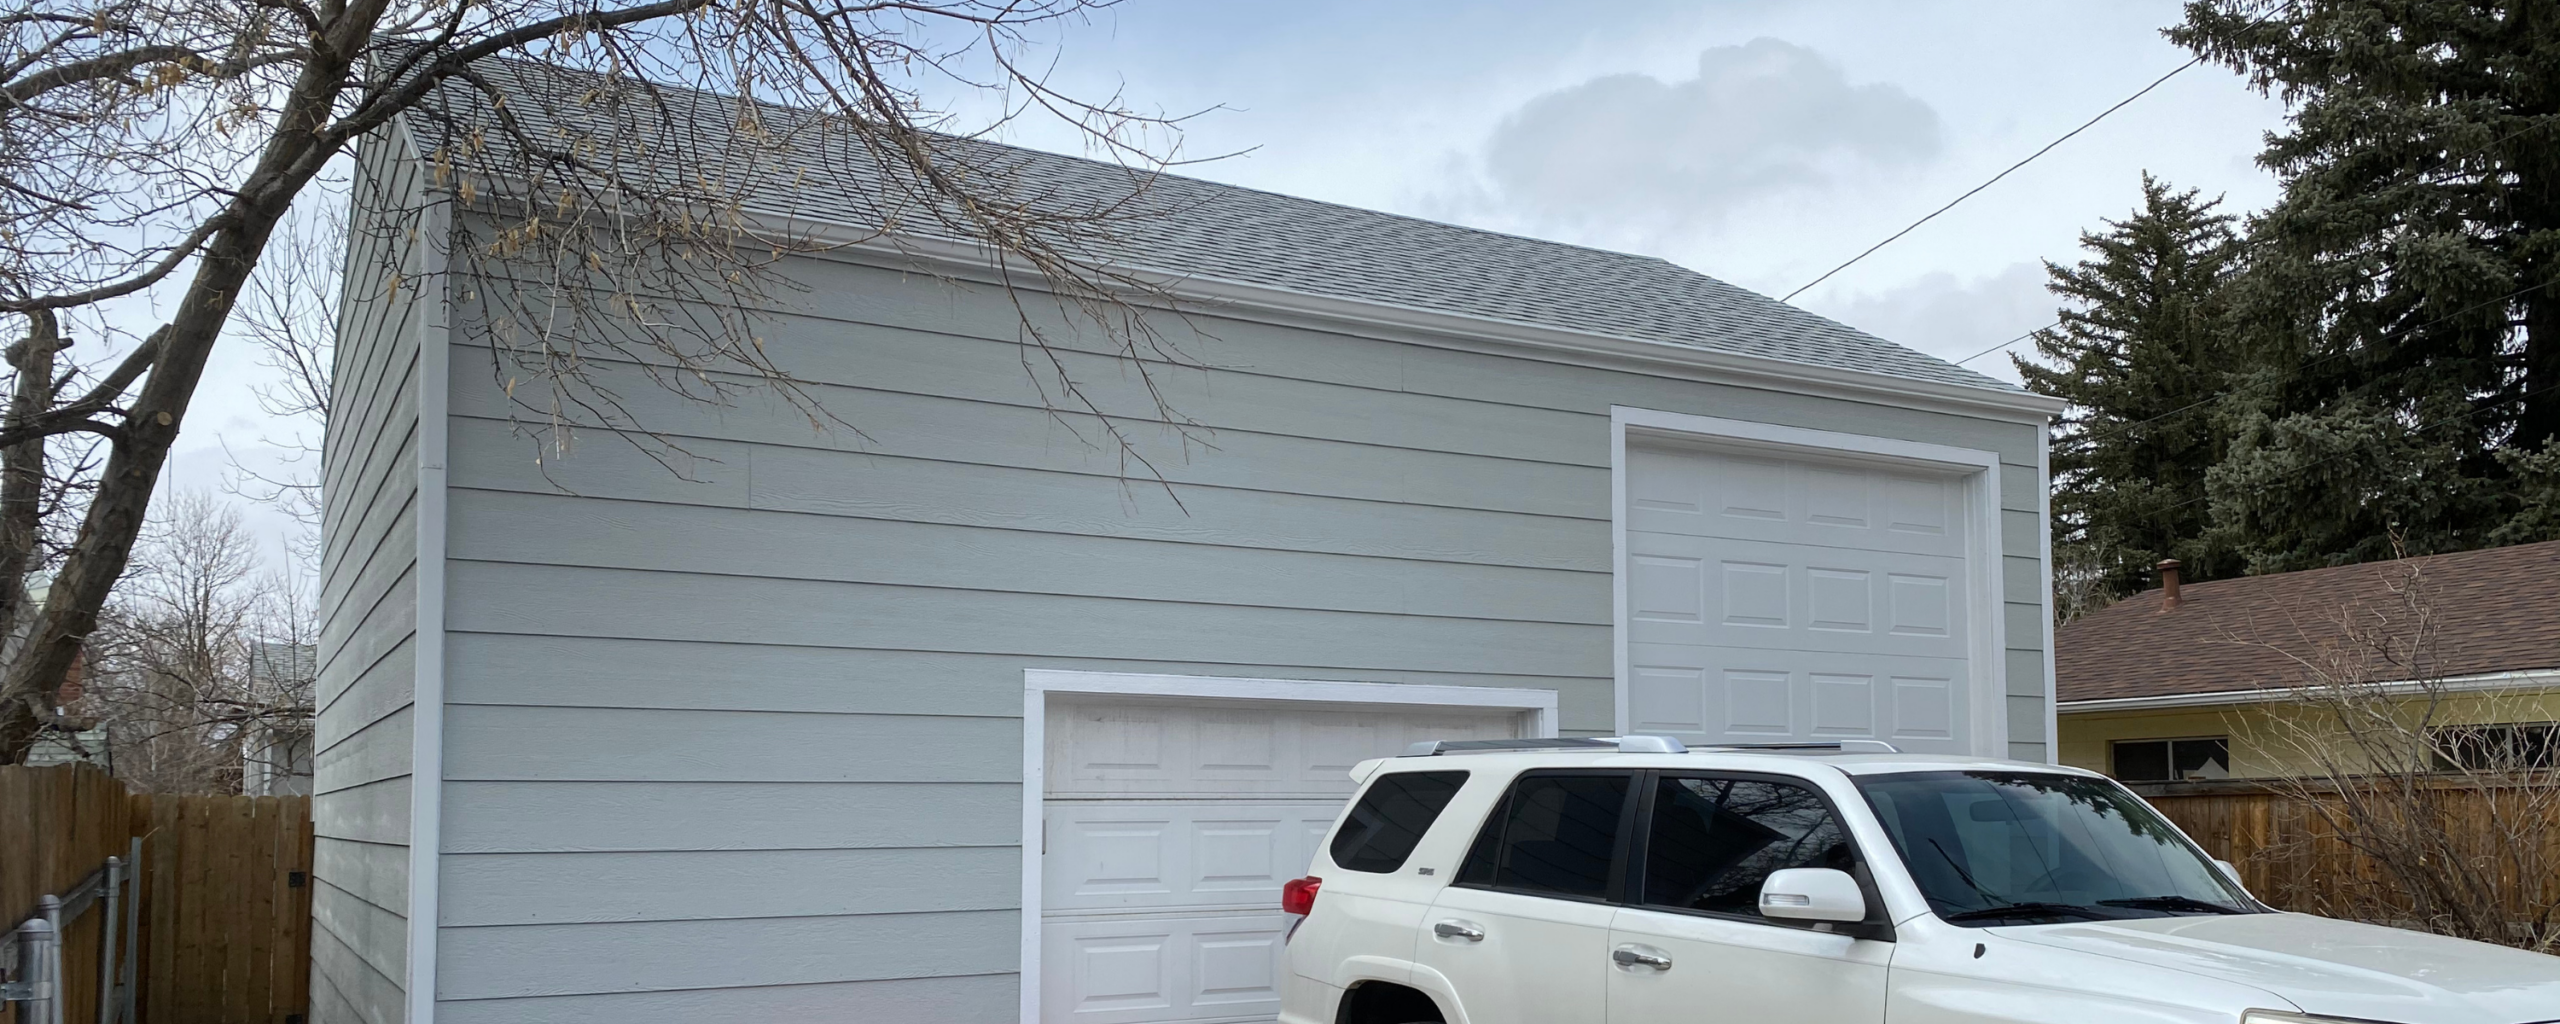
Every ADU is designed around how the space will be used—whether for rental income, guests, or long-term living—while maximizing efficiency, comfort, and privacy.
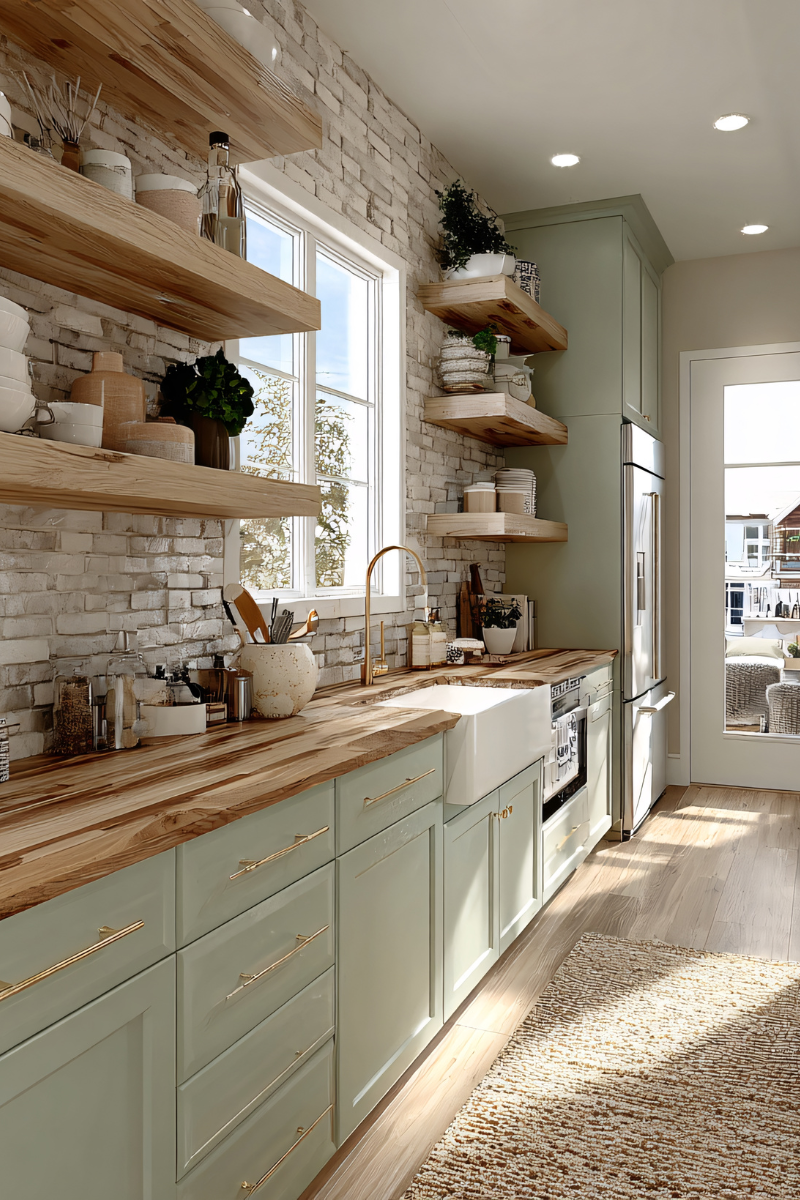
ADUs are a significant investment. We walk you through costs, options, and tradeoffs so you can make confident decisions with a clear understanding of where your budget is going.
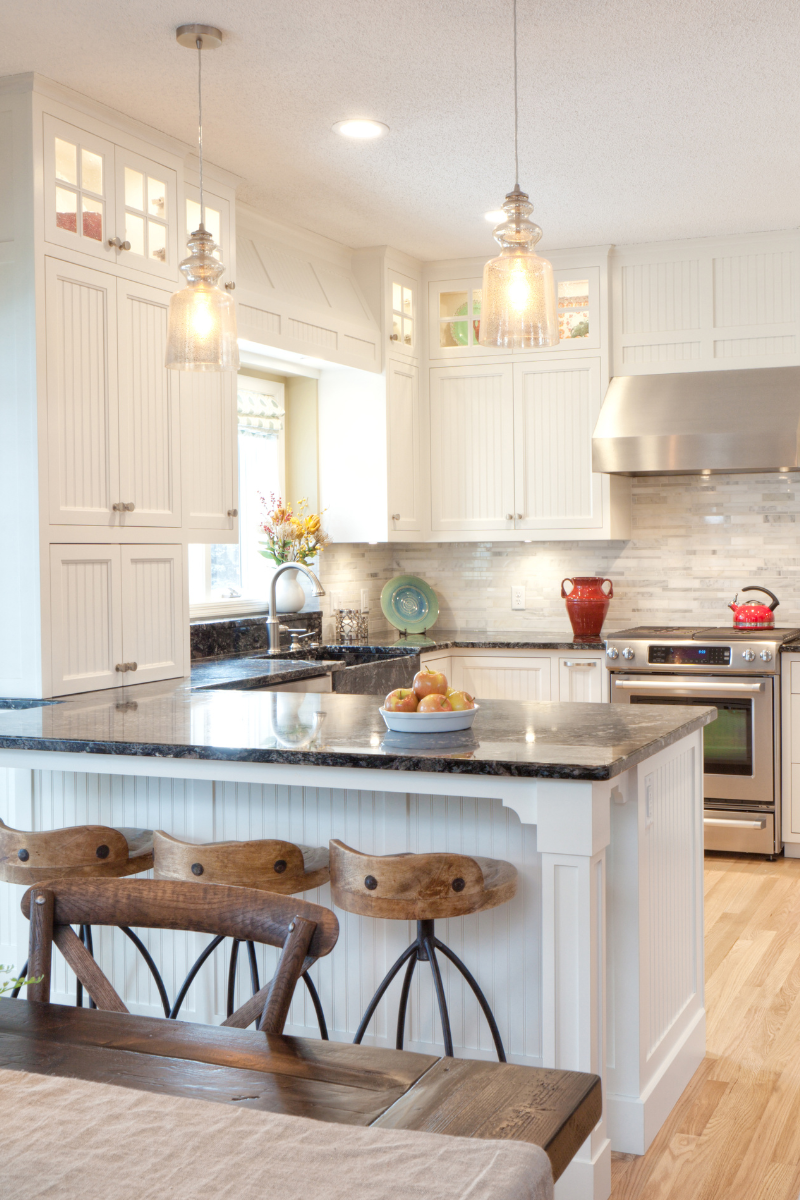
From structural work to final finishes, our team delivers high-quality construction that meets local requirements and stands the test of time—without cutting corners.
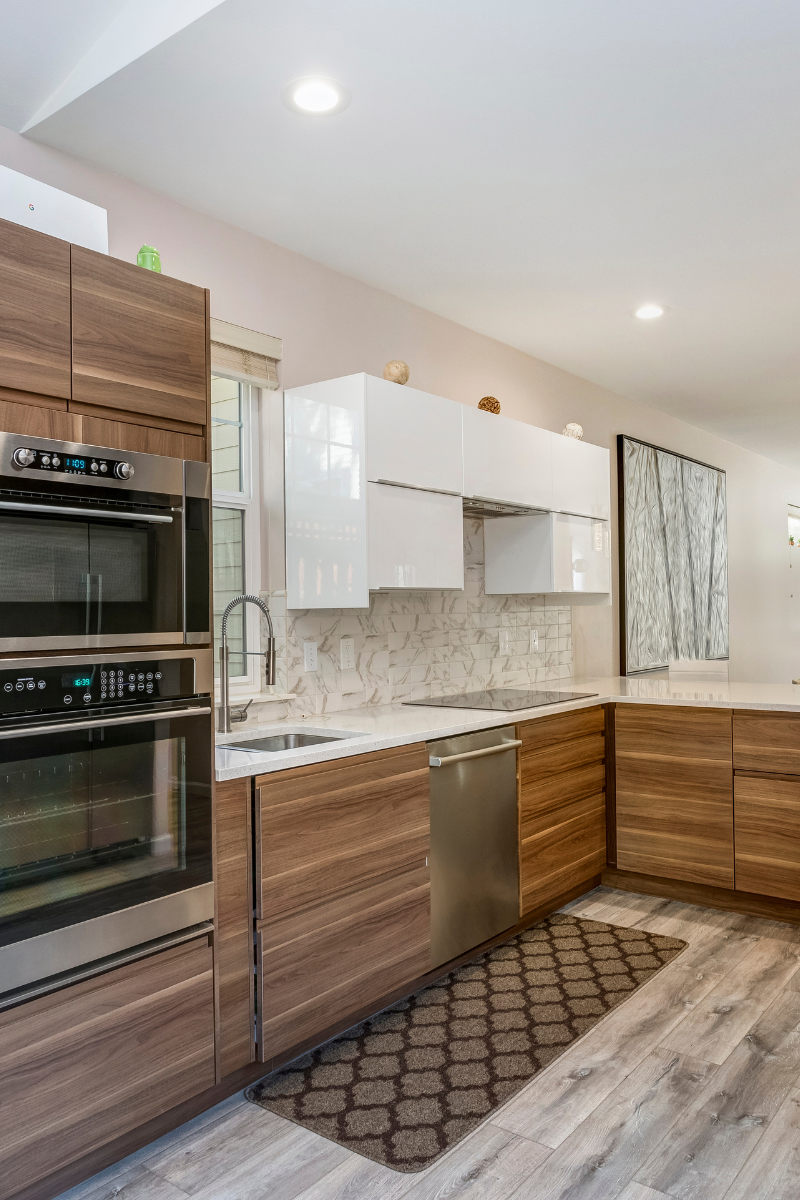
An ADU isn’t an extension of your house—it’s a complete living space with its own requirements, challenges, and possibilities. We approach ADUs as independent homes, carefully planning layout, utilities, and flow so the space feels intentional, comfortable, and built to last.
ADU costs vary based on size, site conditions, utilities, permitting, and finishes. Because an ADU is a full living space—not just a remodel—it’s a larger investment that requires thoughtful planning. We guide you through realistic options, explain where costs come from, and help you make informed decisions that align with your goals and long-term return.
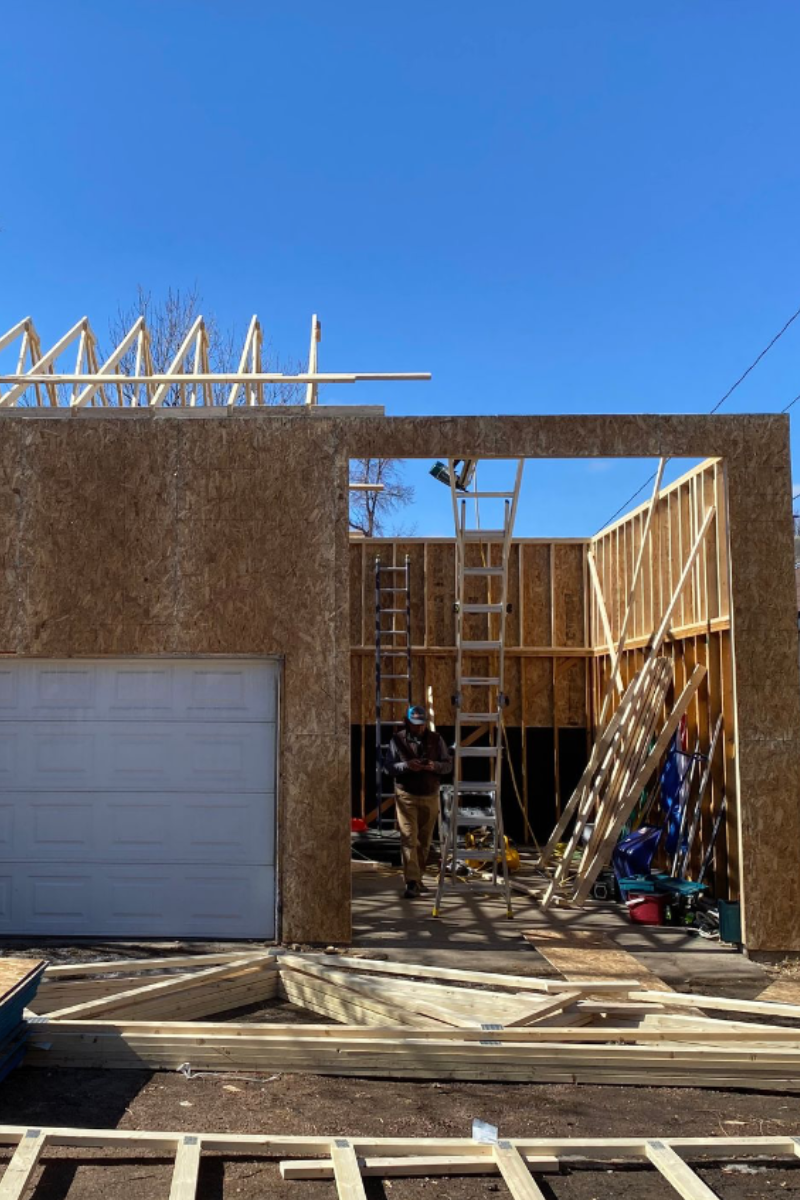
We start by evaluating your property, zoning requirements, and site conditions, then discuss your goals, timeline, and budget. From there, we define a clear path forward—whether you’re building a detached ADU, converting existing space, or planning for future flexibility.
Your ADU is designed as a complete living space, with thoughtful layouts, finishes, and systems that balance comfort, efficiency, and code compliance. We help you select materials, fixtures, and features that support how the space will be used—without overbuilding or cutting corners.
Once your ADU plans are approved, we coordinate the full build—managing scheduling, subcontractors, inspections, and code requirements throughout the project. Since ADUs are built on an active residential property, we also plan site access, utilities, and jobsite operations to keep the process smooth and respectful of your day-to-day life.
Once construction is complete, we review every detail and walk the space with you to ensure everything functions as intended. The result is a fully finished ADU—ready to live in, rent out, or use with confidence.
An accessory dwelling unit is a secondary living space on a residential property, either attached to the main home, built above a garage, or as a detached structure. Colorado Springs and El Paso County have specific zoning rules that govern ADU size, setbacks, and permitted uses. We review zoning eligibility during the planning phase before any design work begins.
Fill out the form below, and we will be in touch shortly.