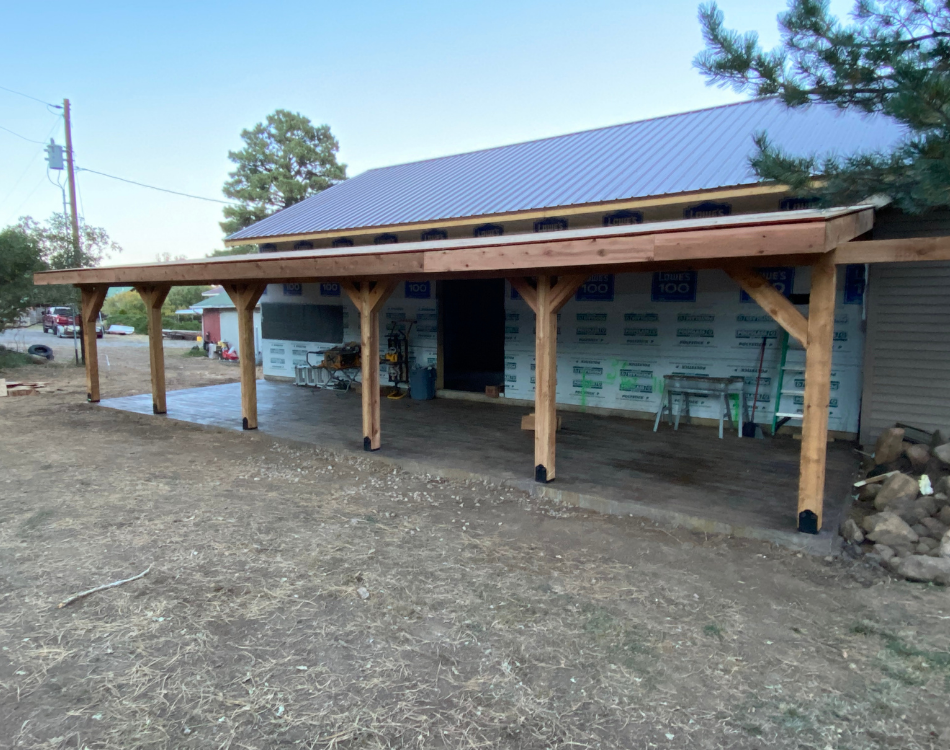
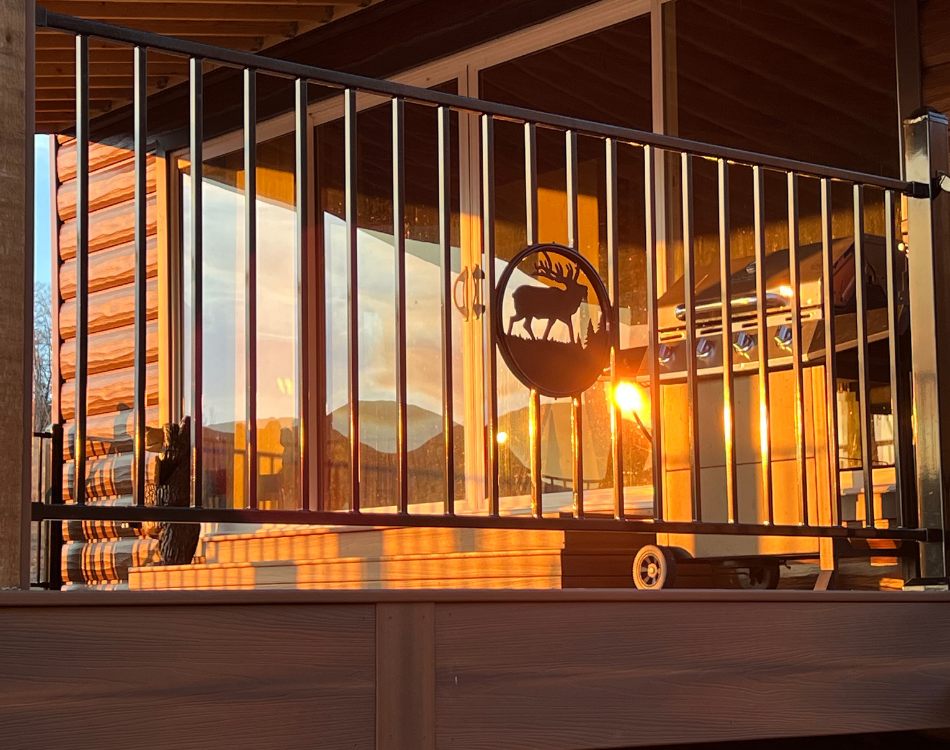
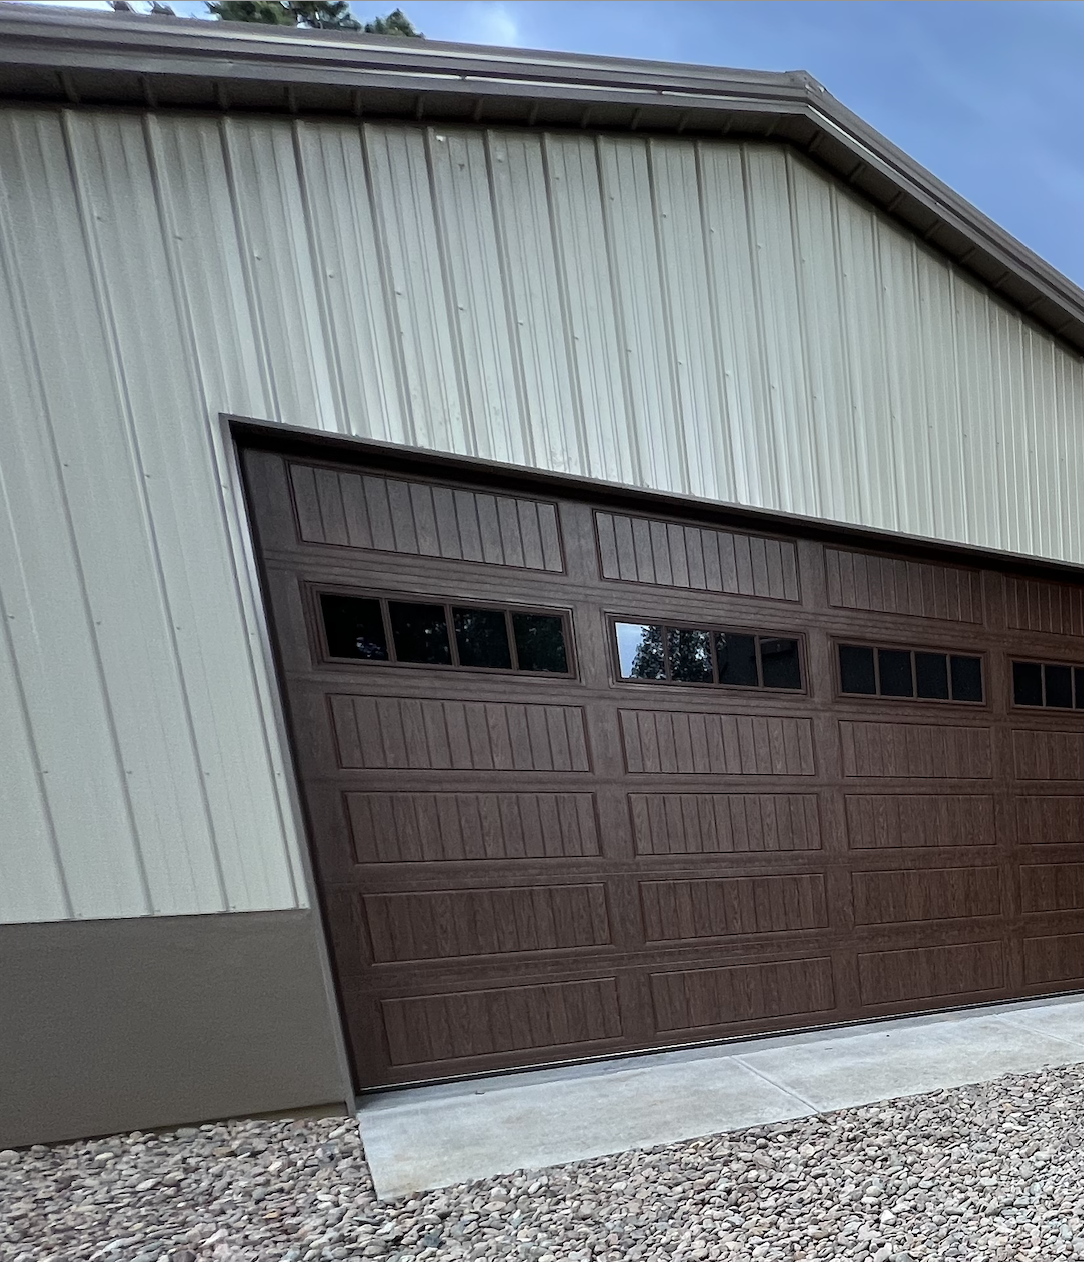
Outdoor living should feel comfortable, intentional, and usable — not limited by weather, seasons, or time of day. When an outdoor space feels exposed, underutilized, or disconnected from the rest of your home, it often goes unused despite its potential.
At J&B Specialty Trades, we design and build outdoor living spaces that extend how and when you can enjoy your home. From covered and semi-enclosed areas to thoughtfully planned outdoor environments, our goal is to create spaces that feel like a natural extension of your interior — functional, comfortable, and built to last.
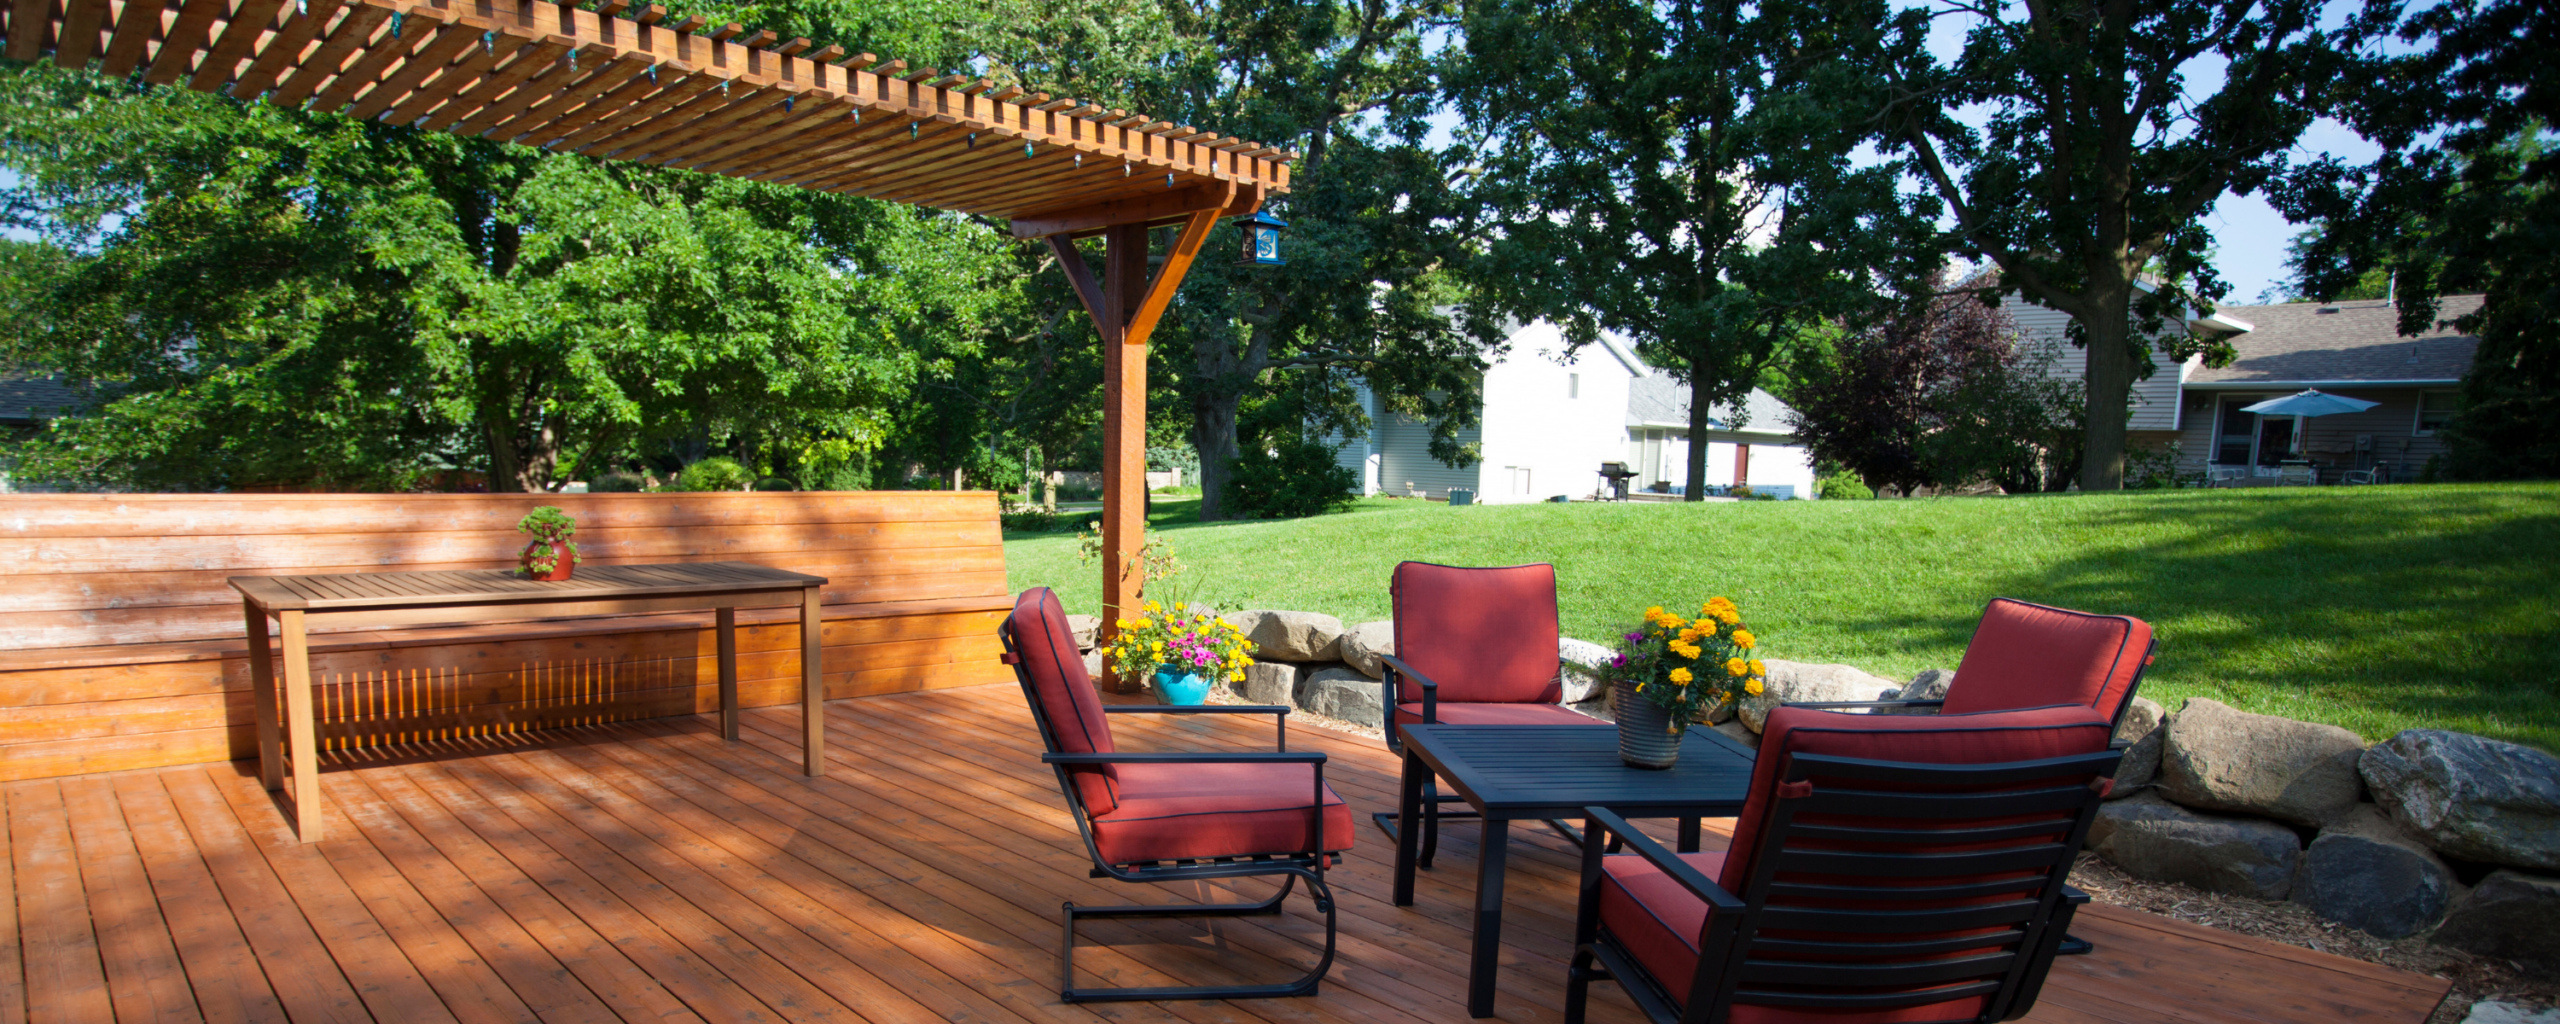
Outdoor living spaces work best when they’re designed with intention. We help homeowners plan outdoor environments around how they actually want to use them — whether that’s relaxing, entertaining guests, enjoying fresh air with added protection, or creating a comfortable space that extends daily living outdoors.
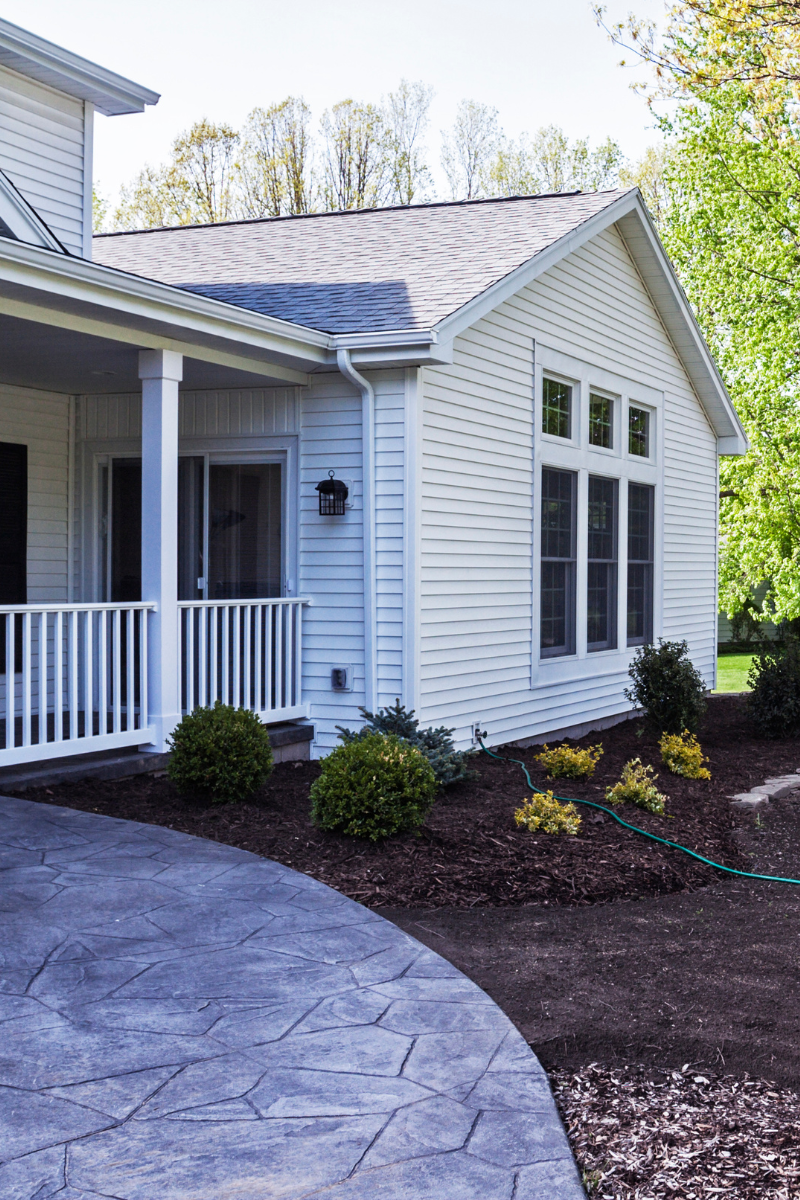
Every space is designed to complement your home’s architecture, improve comfort, and feel cohesive with the rest of your living environment.
A well-designed outdoor living space allows you to enjoy fresh air and outdoor views without sacrificing comfort. Whether you’re looking to create a protected gathering space or an area that extends seasonal enjoyment, we help design solutions that fit your lifestyle and your home.
If you love being outdoors but want more flexibility and usability, we’ll help create a space that finally makes outdoor living practical and enjoyable.
Outdoor living costs depend on factors like layout, structural requirements, materials, weather protection features, and finishing details. Projects can range from simple covered areas to more complex outdoor environments designed for extended use.
Our role is to help you evaluate options clearly, plan responsibly, and invest in a solution that balances comfort, durability, and long-term value.
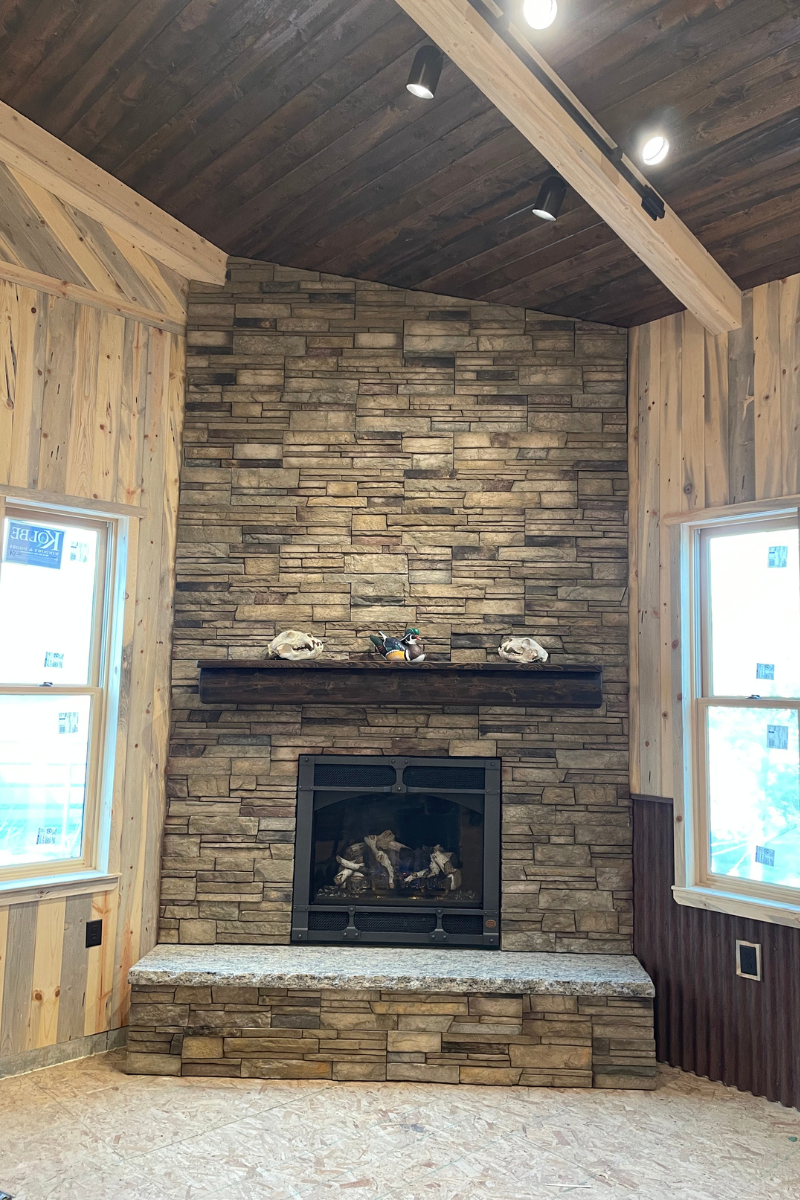
We assess your home, review your goals, and discuss budget and priorities. From there, we define a clear scope that aligns with how you want your home to function—inside and out.
We guide you through layouts, materials, and finishes that complement your home and lifestyle, helping you make confident selections that balance style and durability.
Our team manages all aspects of construction—from interior trades to exterior improvements—keeping timelines organized, communication clear, and the process efficient.
We complete the project with detailed quality checks and a final walkthrough to ensure everything feels right, works properly, and is built to last.
Attached structures generally do require permits. Freestanding pergolas may or may not depending on size and placement. The Pikes Peak Regional Building Department sets the local requirements, and we determine what’s needed as part of the planning process.
Powder-coated aluminum and cedar are both strong choices for Colorado’s UV exposure, temperature swings, and occasional heavy snow. Fabric shade sails and certain composite materials also perform well if they’re rated for high-altitude sun. We spec materials based on durability in this specific climate, not just appearance.